Layout and Workflow
Appliance locations, work zones, walkways, seating, doors, storage, counters, islands, and the needs of everyone using the kitchen should be reviewed before demolition.
Serving Charleston, West Virginia
A well-planned kitchen should make cooking, storage, cleaning, dining, gathering, and everyday movement easier. From custom cabinetry and countertops to islands, flooring, lighting, plumbing, backsplashes, appliances, and layout improvements, every detail should work together as one complete room.
Green Deal Construction provides complete kitchen remodeling throughout Charleston, West Virginia. We coordinate each project from the initial walkthrough and layout planning through demolition, framing, plumbing, electrical work, cabinetry, countertops, flooring, tile, appliance installation, finish details, cleanup, and the final walkthrough.
Kitchen Remodeling Contractor in Charleston
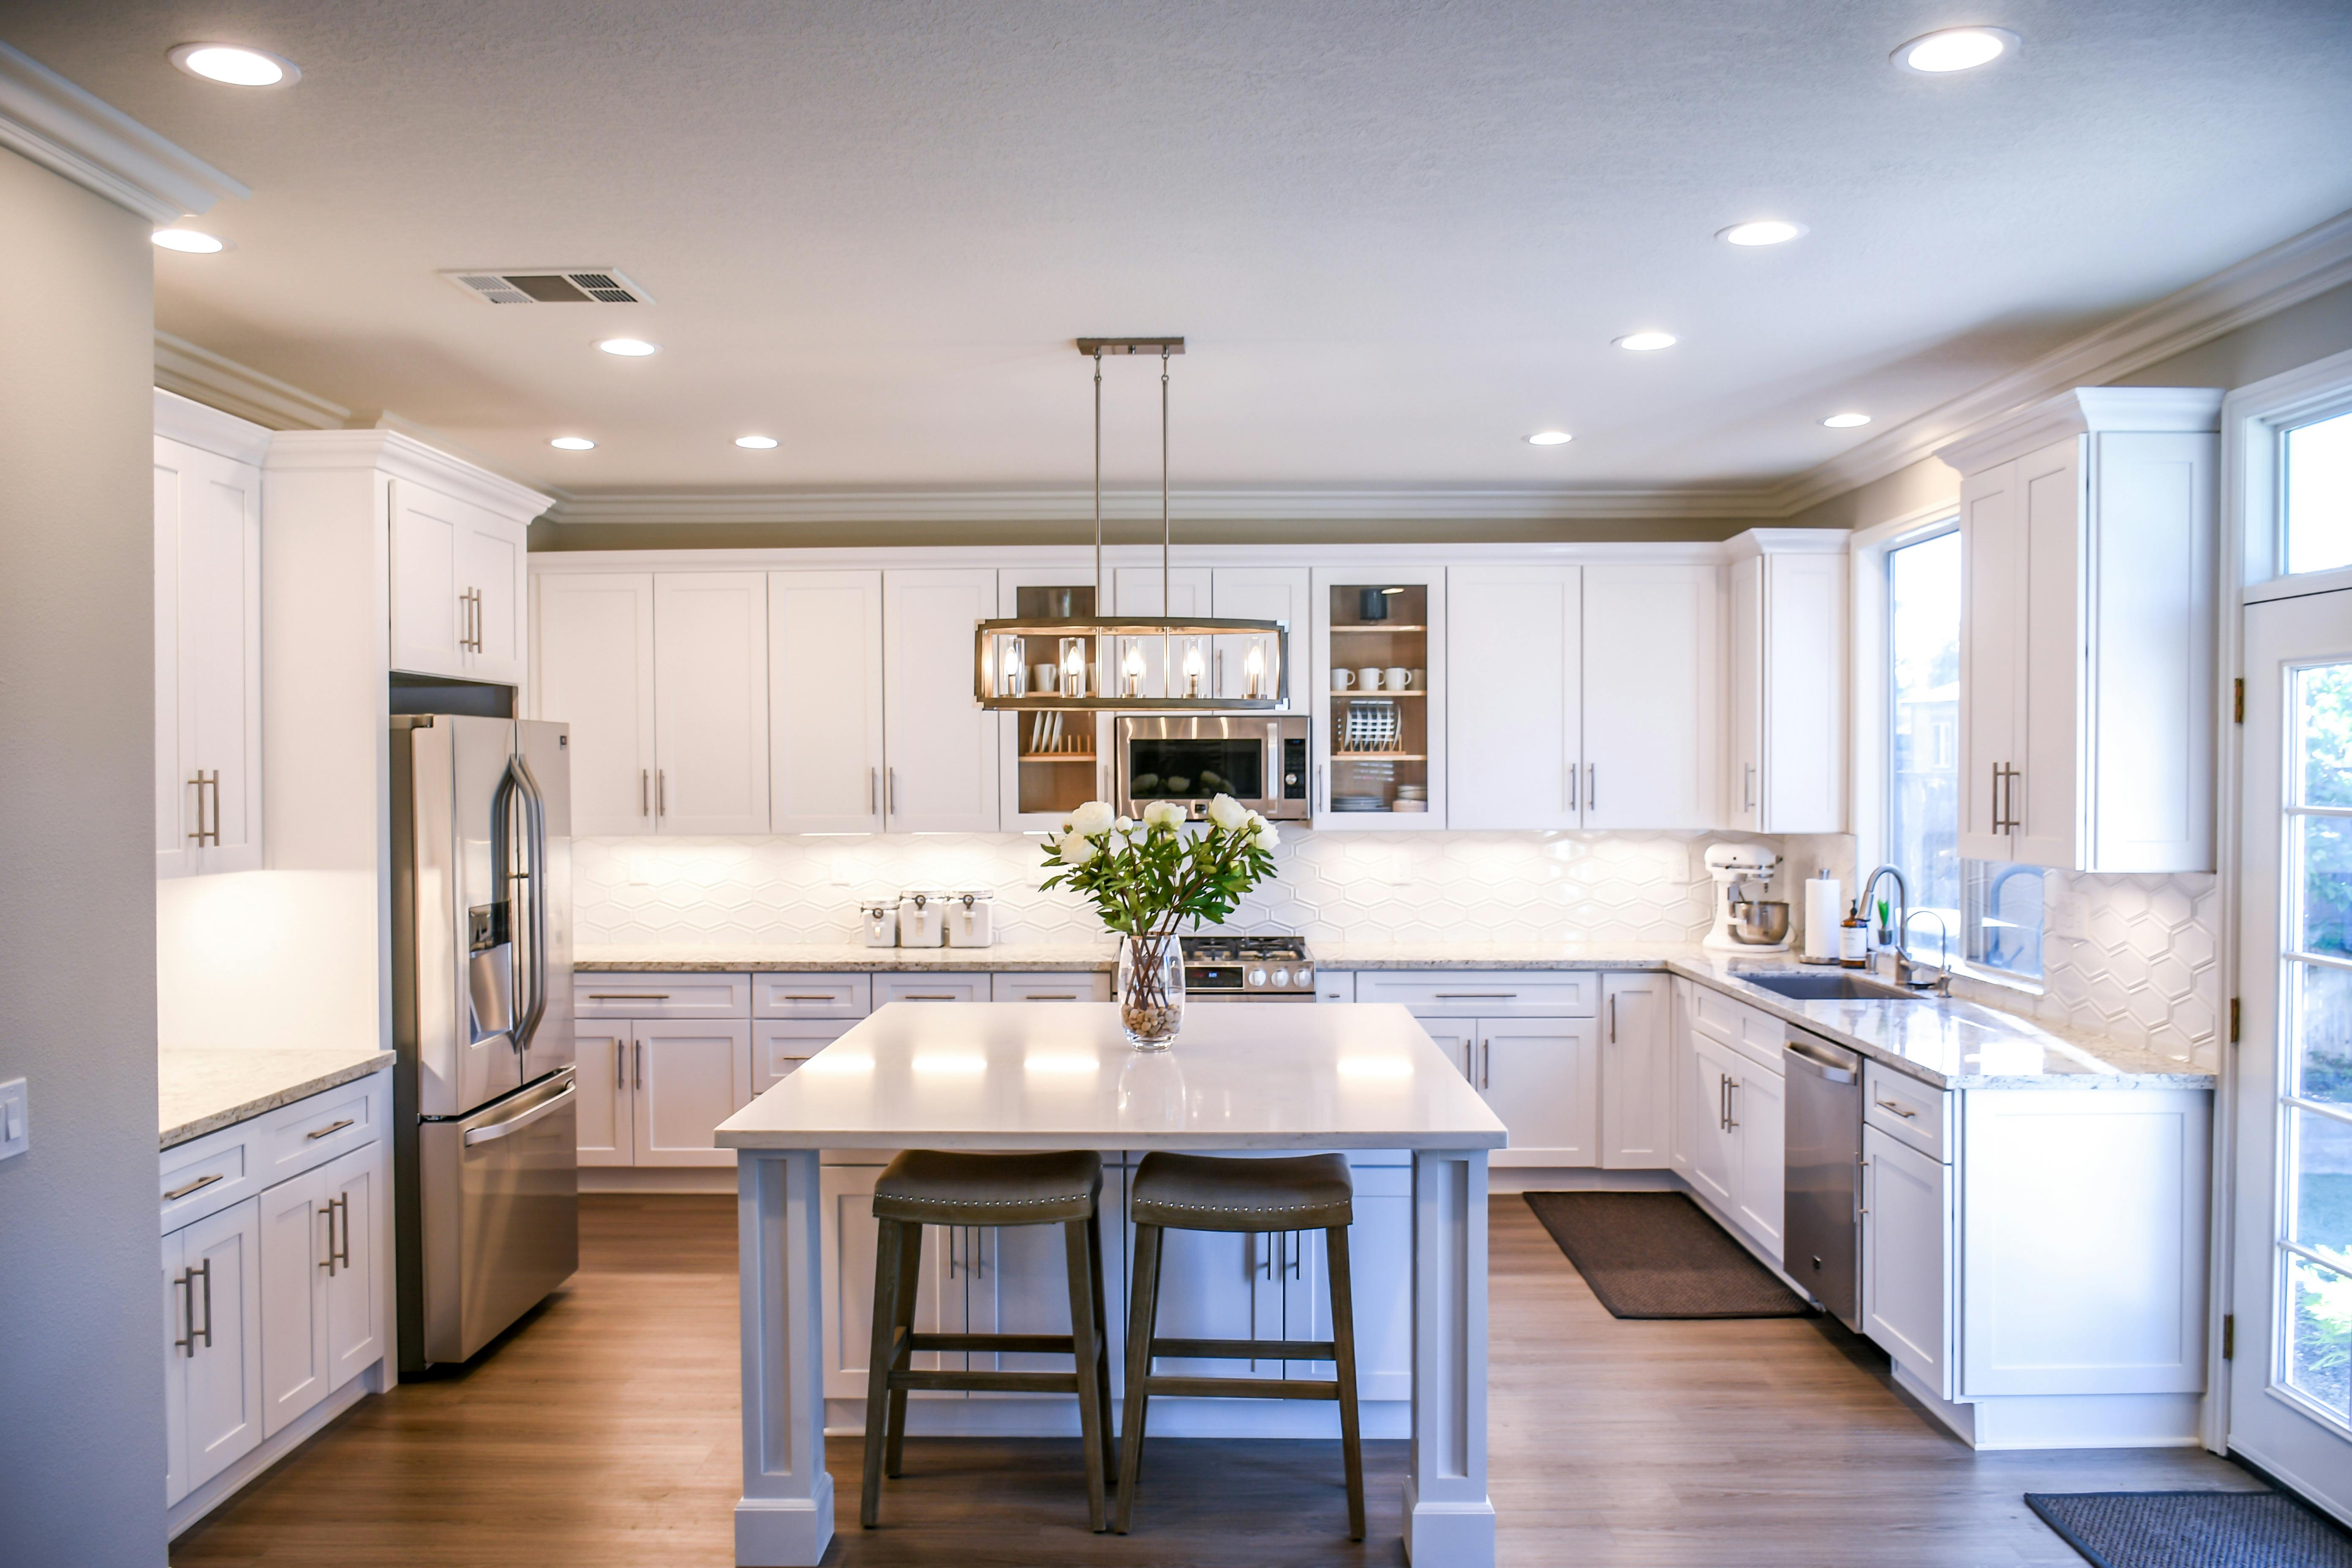
Successful kitchen remodeling requires more than replacing cabinet doors or installing a new countertop. The layout, work zones, storage, plumbing, electrical work, lighting, ventilation, cabinetry, appliances, flooring, surfaces, seating, and finish details must all be planned as parts of one connected room.
Kitchens in Charleston homes may include limited storage, inefficient work areas, narrow walkways, outdated cabinets, aging plumbing, insufficient lighting, poor appliance placement, worn flooring, or layouts that no longer fit the household. Green Deal Construction coordinates those conditions before and during the remodel so the finished kitchen looks complete and functions correctly every day.
Appliance locations, work zones, walkways, seating, doors, storage, counters, islands, and the needs of everyone using the kitchen should be reviewed before demolition.
Supply lines, drains, gas connections, circuits, outlets, switches, lighting, appliance loads, ventilation, and concealed conditions must be coordinated before walls and cabinets close.
Cabinet sizes, drawer systems, pantry storage, appliance openings, corner solutions, trash storage, shelving, hardware, and organization should support daily routines.
Cabinets, countertops, flooring, backsplashes, fixtures, hardware, paint, trim, lighting, and finishes should be selected for cleaning, durability, maintenance, and everyday use.
Complete Kitchen Remodeling Services
Green Deal Construction coordinates the work required to move a kitchen from an outdated or difficult space into a finished room built for everyday use. Each phase is organized around the layout, cabinetry, plumbing, electrical work, appliances, surfaces, flooring, lighting, finish details, schedule, and quality control.
Base, wall, pantry, island, and specialty cabinets with drawers, organizers, appliance openings, hardware, trim, crown molding, storage solutions, and layouts fitted to the room.
Countertop replacement, waterfall edges, islands, sink cutouts, seams, backsplashes, tile layouts, trim profiles, grout, outlets, and transitions coordinated as one design.
Islands and peninsulas planned around prep space, storage, seating, appliances, sinks, outlets, lighting, walkways, overhangs, and the overall flow of the kitchen.
Kitchen flooring, subfloor repairs, transitions, baseboards, casing, crown, cabinet panels, fillers, toe kicks, trim, paint, and finish details completed throughout the room.
Sinks, faucets, disposals, water lines, drains, outlets, switches, circuits, under-cabinet lighting, ceiling fixtures, appliance connections, and ventilation coordinated before finishes.
Wall changes, doorway adjustments, appliance relocation, expanded openings, pantry improvements, better work zones, wider walkways, and configurations designed around the household.
From Outdated Kitchen to Finished Space
Each stage is coordinated around the existing room, layout, demolition, framing, plumbing, electrical work, cabinetry, material selections, appliances, surfaces, flooring, inspections, finish details, quality control, and the final review.
We discuss what is not working, review the existing kitchen, identify structural and utility conditions, and define your layout, storage, style, material, budget, and timeline priorities.
We coordinate cabinets, appliances, islands, counters, flooring, lighting, plumbing, electrical work, finishes, selections, scheduling, and the overall construction sequence.
Existing materials are removed, concealed conditions are reviewed, and framing, wall changes, plumbing, electrical work, ventilation, blocking, subfloor repairs, and rough construction are completed.
Cabinets, countertops, backsplash, flooring, appliances, lighting, plumbing fixtures, hardware, paint, trim, panels, and finish details are installed in sequence.
We complete the punch list, test plumbing, lighting, outlets, appliances, ventilation, doors, drawers, and hardware, clean the kitchen, and complete a detailed walkthrough before turnover.
Custom Cabinetry in Charleston
Cabinets control much of how a kitchen functions. Their width, height, depth, drawers, doors, pantry storage, appliance openings, countertop support, corner solutions, hardware, lighting, and surrounding clearances affect organization, workflow, and the overall balance of the room.
Green Deal Construction coordinates cabinetry with walls, windows, appliances, plumbing, electrical work, flooring, ceilings, islands, counters, and storage needs. The goal is to create useful organization without wasting corners or making the room feel crowded.
Cabinet Installation and Finish Details
The finished appearance of cabinetry depends on careful installation. Wall conditions, floor levels, cabinet alignment, fastening, fillers, panels, reveals, doors, drawers, hardware, crown, trim, appliance clearances, and countertop support all affect how the completed kitchen looks and operates.
We coordinate the cabinets and surrounding finish work as one system. That includes consistent door and drawer alignment, smooth operation, clean trim lines, secure fastening, accurate appliance openings, and transitions that feel intentional.
Countertops and Backsplashes
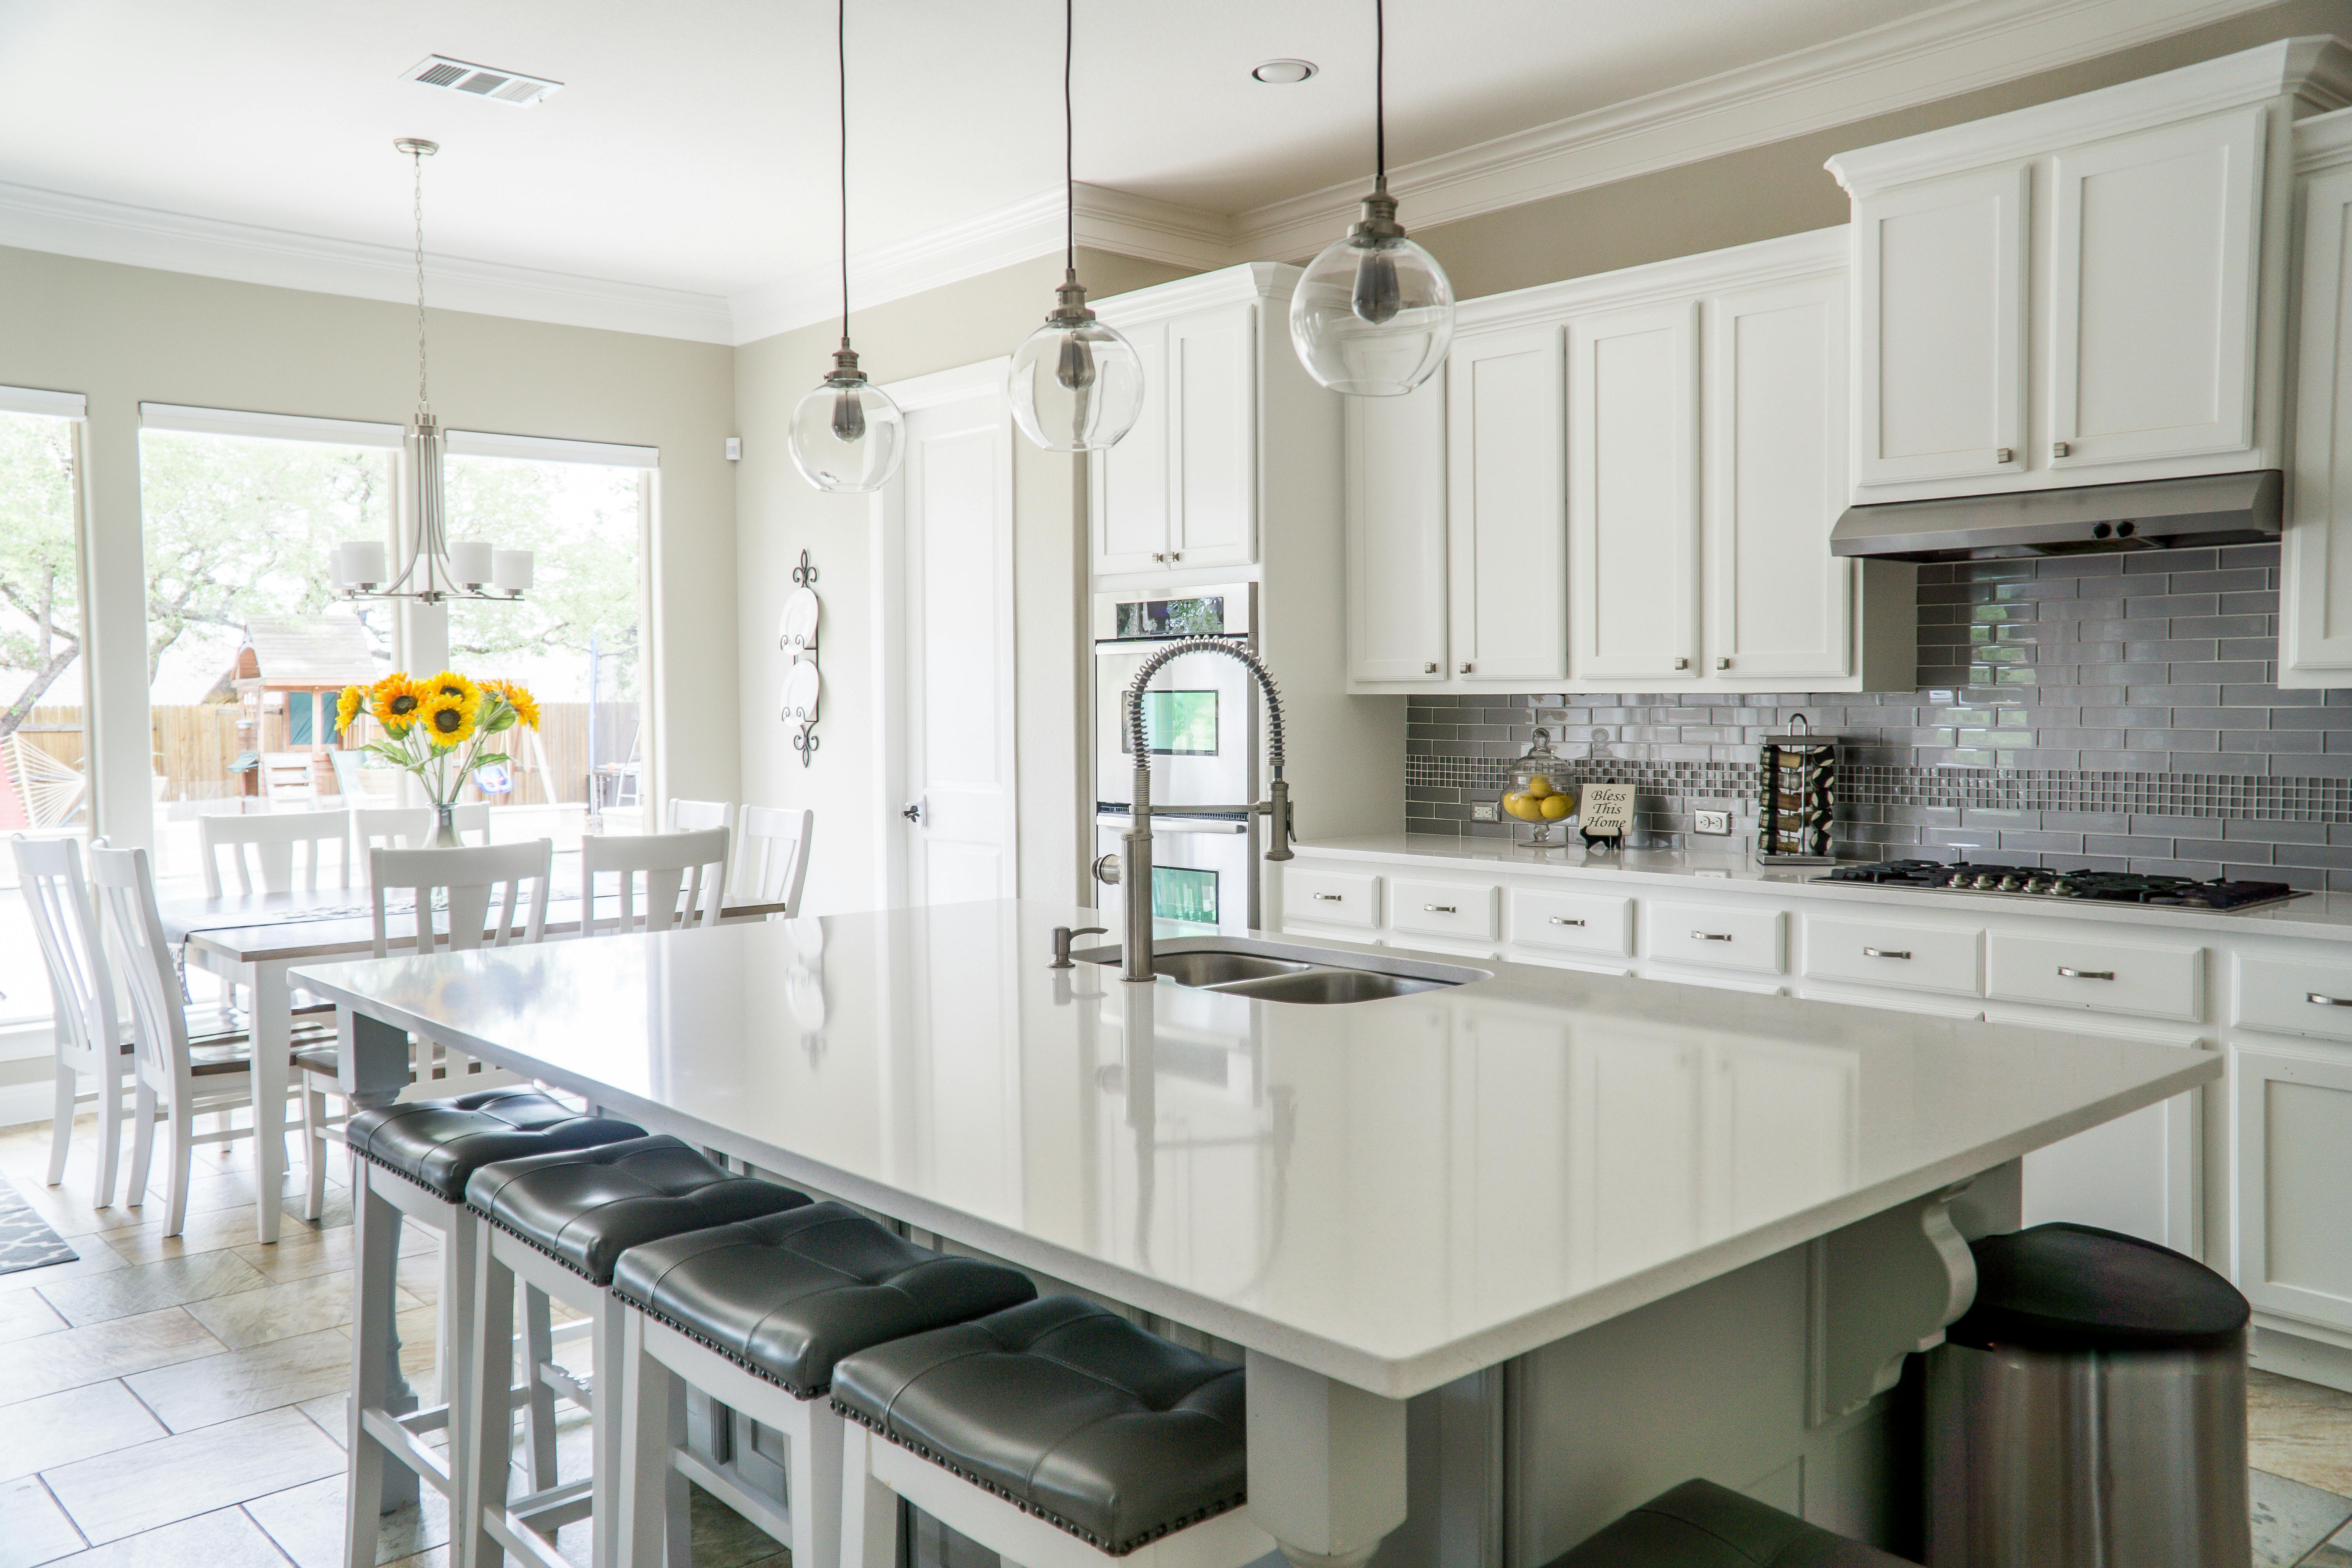

Countertops and backsplashes must support food preparation, cleaning, appliances, sinks, seating, storage, and daily use. Material thickness, seams, edges, overhangs, sink openings, appliance clearances, outlets, wall conditions, and backsplash details all affect the finished result.
Green Deal Construction coordinates the work surfaces with the cabinetry, plumbing, appliances, walls, islands, lighting, and surrounding finishes so the kitchen feels complete from every angle.
Kitchen Islands and Better Workflow
A kitchen island should improve the room instead of blocking it. Its width, length, location, walkways, seating, storage, sink, appliances, outlets, lighting, countertop overhangs, and relationship to surrounding cabinets should all be planned together.
We coordinate islands and peninsulas around the household’s cooking, serving, gathering, homework, storage, and entertaining needs while maintaining comfortable clearances throughout the kitchen.
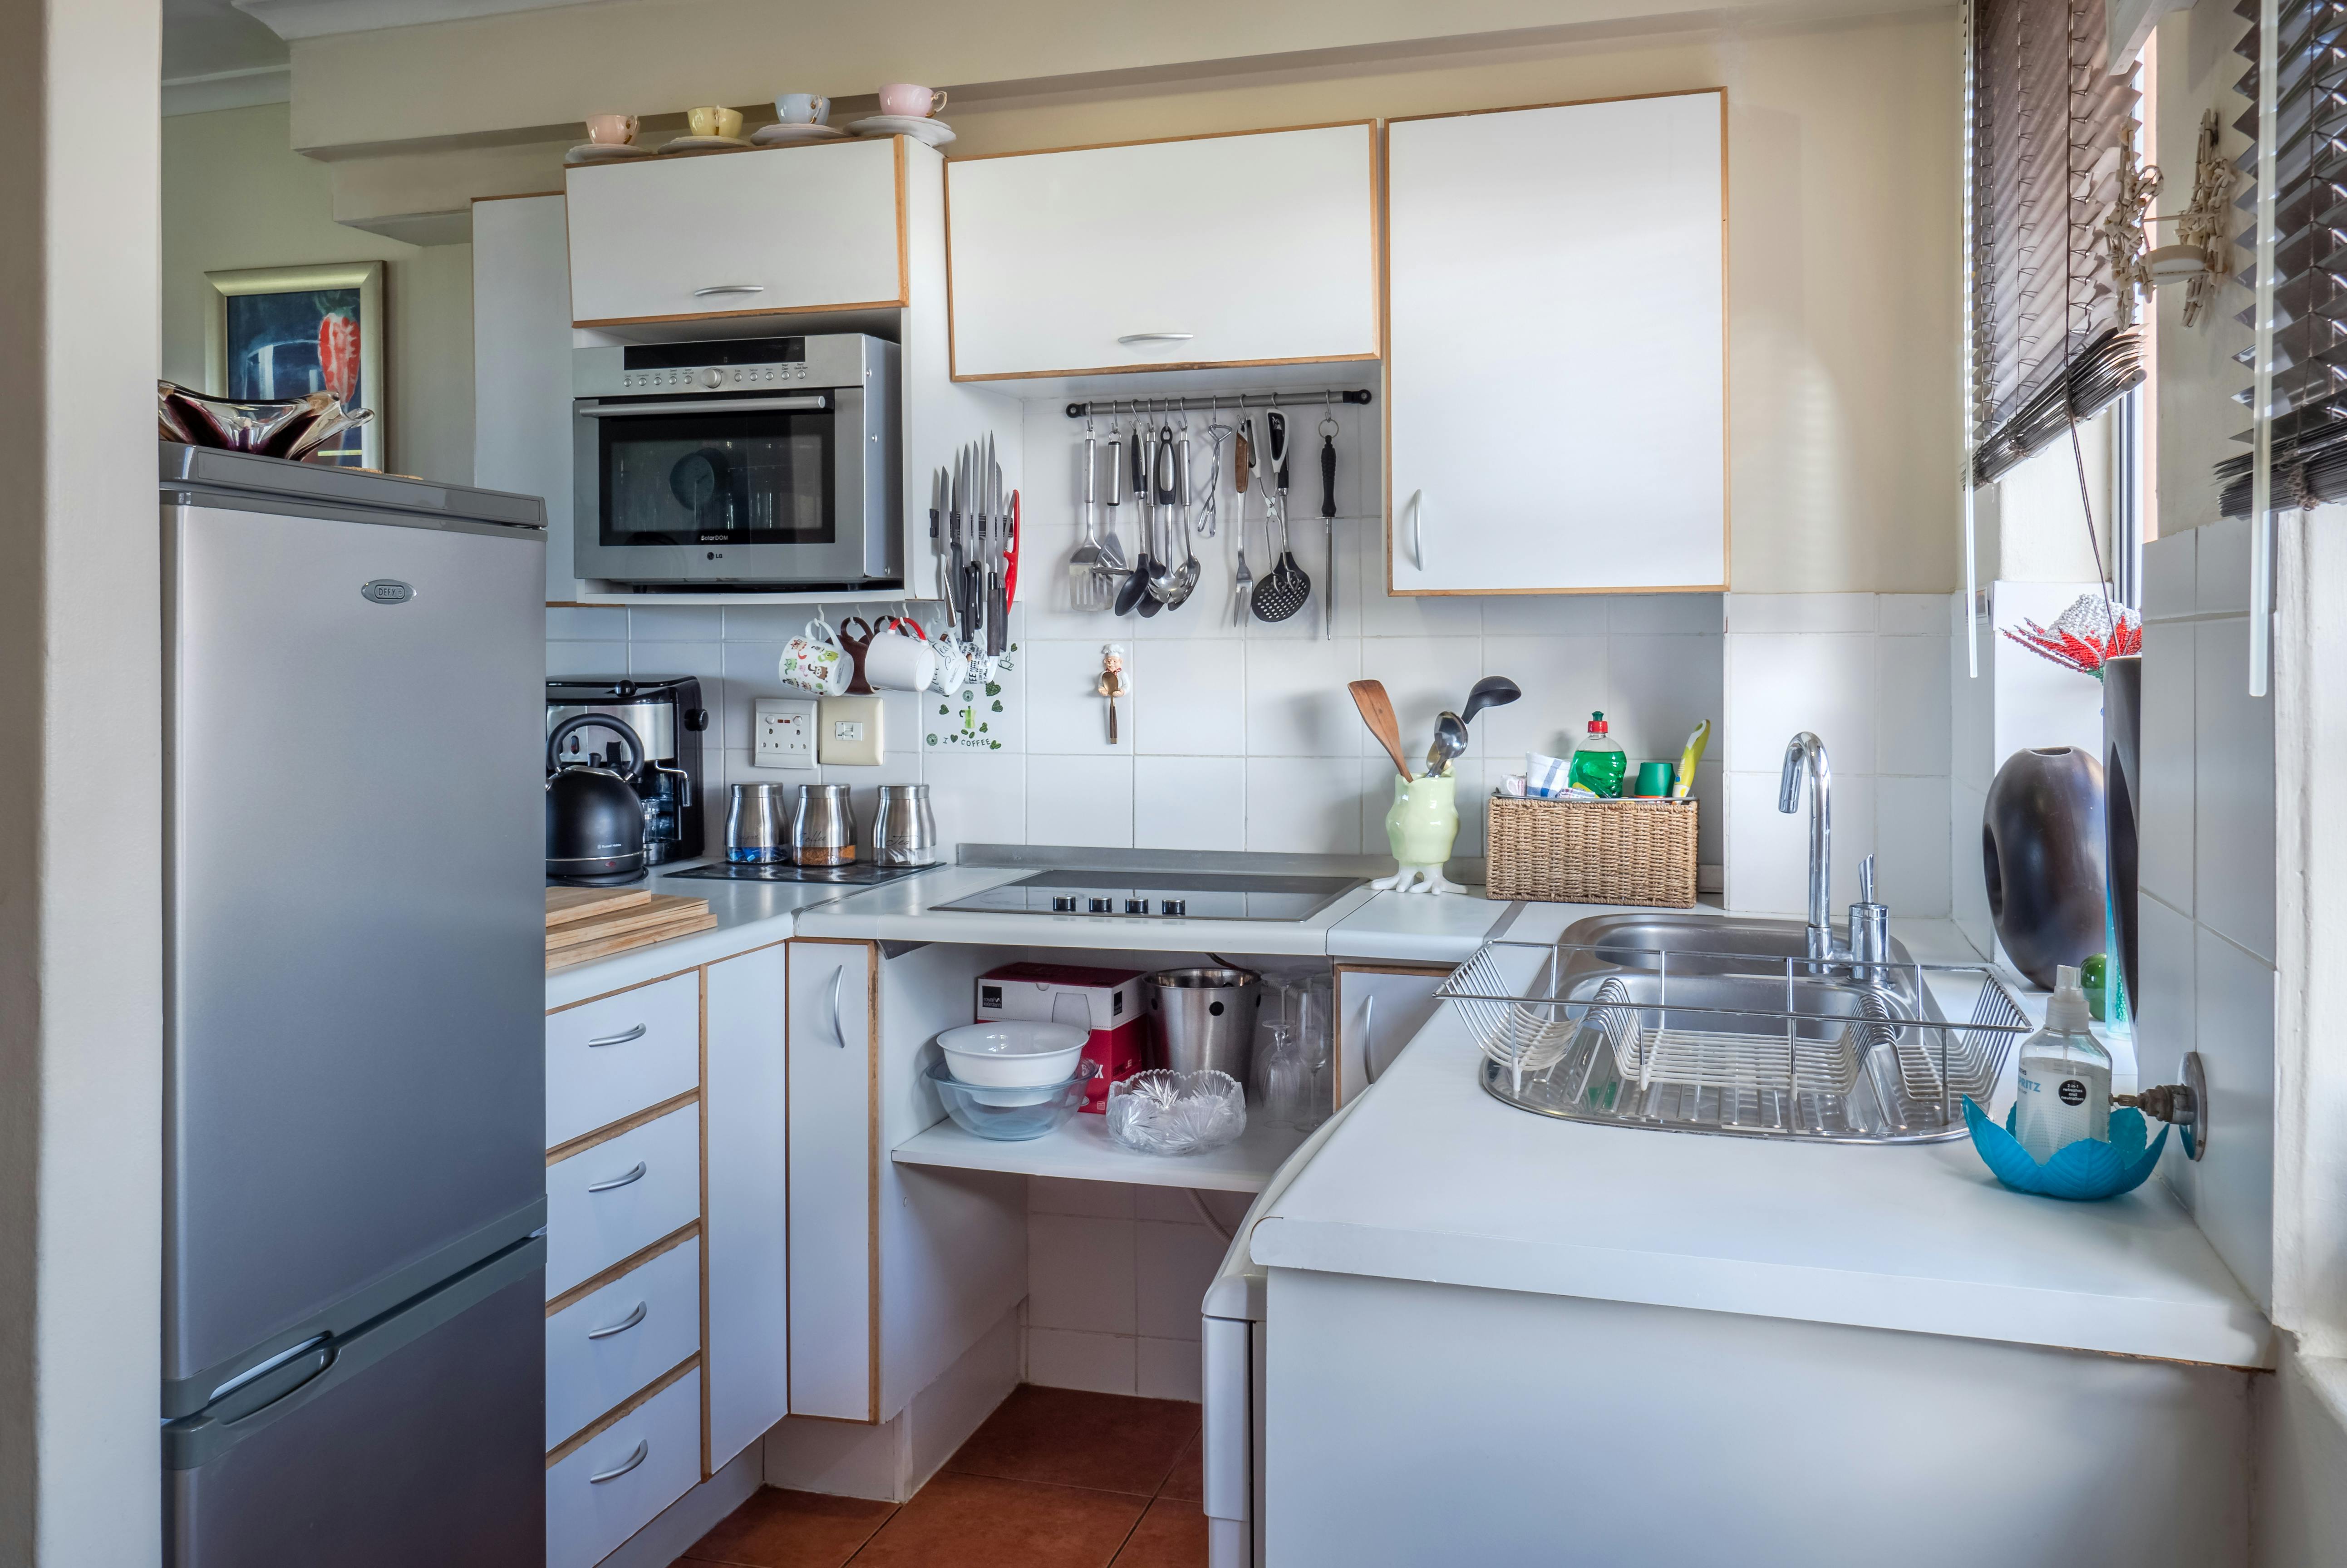

Flooring and Layout Improvements
Kitchen flooring must handle spills, cleaning, foot traffic, appliances, cabinets, transitions, and regular wear. At the same time, the floor layout may need to coordinate with wall changes, doorway adjustments, islands, expanded openings, adjacent rooms, and existing surfaces throughout the home.
Green Deal Construction coordinates subfloor conditions, material direction, transitions, thresholds, baseboards, cabinet placement, appliance openings, and room connections before the finished flooring is installed.
Plumbing, Lighting and Kitchen Systems

Sink relocation, drain conditions, supply lines, disposals, refrigerator water, gas connections, circuits, appliance loads, lighting, outlets, switches, ventilation, and range hoods can all affect the final layout. These systems should be coordinated before cabinets, counters, backsplashes, and finished surfaces are installed.
We plan the behind-the-wall work and visible fixtures as one project. That helps avoid awkward outlet placements, unnecessary surface repairs, insufficient lighting, inadequate ventilation, and conflicts between utilities, cabinets, appliances, and trim.
Quality Behind Every Finished Surface
The finished appearance of a kitchen matters, but long-term performance depends heavily on the work behind the visible surfaces. Framing, subfloors, plumbing, electrical work, ventilation, blocking, wall preparation, cabinet fastening, appliance support, and transitions all affect how the room performs.
We consider visible and concealed workmanship throughout the remodeling process. That includes stable framing, prepared substrates, secure cabinets, level counters, correct utility connections, aligned doors and drawers, dependable fixtures, smooth paint, precise trim, and transitions that feel intentional.
The completed kitchen should feel cohesive from the cabinetry and countertops to the flooring, lighting, storage, appliances, fixtures, and finish details—not like separate improvements installed without one shared remodeling plan.
Talk with Green Deal Construction about your existing kitchen, layout concerns, cabinet and storage needs, island ideas, countertop and flooring preferences, appliance requirements, budget priorities, and the next steps for remodeling your kitchen in Charleston, West Virginia.
What We're Known For
We fuse craftsmanship and innovation to transform living spaces into stunning havens of elegance and functionality—tailored to your style, delivered without compromise.
Services
Five service lines, one crew. Each project moves through the same disciplined process.
From drywall to finish carpentry—remodels that read like magazine covers.
See More
The Family
A family construction business—generations of trade experience. We treat clients like family, build with transparency, and stake our reputation on every joint, seam, and finish we leave behind.
Co-Founder
Co-Founder

Service Area
What People Say

“I was amazed with the outcome of our ceiling and walls that Green Deal Construction did to our kitchen and dining room. They aim for perfection. Such nice fellows to work with. We highly recommend them.”
“I recently hired Green Deals Construction for a home renovation project, and I couldn't be happier with the results! From start to finish, their team was professional, knowledgeable, and committed to delivering high-quality work. The project manager kept me updated every step of the way and made sure my vision was realized. The craftsmanship is impeccable, and it’s clear that they use top-notch materials. I was particularly impressed with their attention to detail and how they went above and beyond to ensure everything was perfect. Not only did they complete the project on time, but they also stayed within budget, which is a rare find in construction! If you're looking for a reliable and skilled construction company, I highly recommend Green Deals Construction. They truly exceeded my expectations!”
“Remodeled my kitchen including tile work and flooring. Stunning work and very informative and friendly.”
“We recently had the pleasure of working with Green Deal Construction to install our exterior door, and I couldn't be more impressed with their professionalism, affordability, and reliability. They demonstrated a level of expertise and dedication that sets them apart. They provided a competitive quote that fit within our budget while delivering exceptional quality in workmanship. Their attention to detail was meticulous every step of the way. They showed up on time and communicated effectively throughout the entire process. I will not hesitate to call them back for future work at our home.”

Start a Project


